
4 bed Semi-Detached House for Sale
Shakespeare Road, Widnes, Cheshire
£350,000 FreeholdShare:
Description
- Extended semi-detached family home
- Four well-proportioned bedrooms
- Principal/guest bedroom with en-suite shower room
- Prime residential location in Widnes
- Walking distance to Victoria Park
- Close to highly regarded schools
- Spacious and versatile accommodation
- Fitted kitchen with integrated appliances
- Requires some modernisation
- Excellent scope to add value
- Large rear garden
- Driveway providing off-road parking
- Garage
- Viewing highly recommended
Located in a prime and highly sought-after residential area of Widnes, this extended four-bedroom semi-detached property offers spacious and versatile accommodation, making it an ideal family home with excellent potential for further improvement.
Although requiring some modernisation, the property presents a fantastic opportunity for purchasers to create a home tailored to their own tastes and requirements. The accommodation comprises generous living space throughout, with the extension providing additional flexibility for growing families.
The fitted kitchen benefits from a range of integrated appliances, offering both practicality and convenience for everyday living. One of the four bedrooms benefits from its own en-suite shower room, providing additional comfort and convenience for family living or visiting guests.
Externally, the property enjoys a substantial rear garden, providing excellent space for outdoor entertaining, family activities and future landscaping opportunities. To the front, there is a driveway providing off-road parking for multiple vehicles, together with a garage offering additional parking or storage.
The property is ideally positioned within walking distance of Victoria Park and is conveniently located close to a range of highly regarded schools, local amenities, transport links and leisure facilities, making it particularly appealing to families.
Offering spacious accommodation, a generous plot and outstanding potential in a desirable location, early viewing is highly recommended to fully appreciate everything this property has to offer.
Details
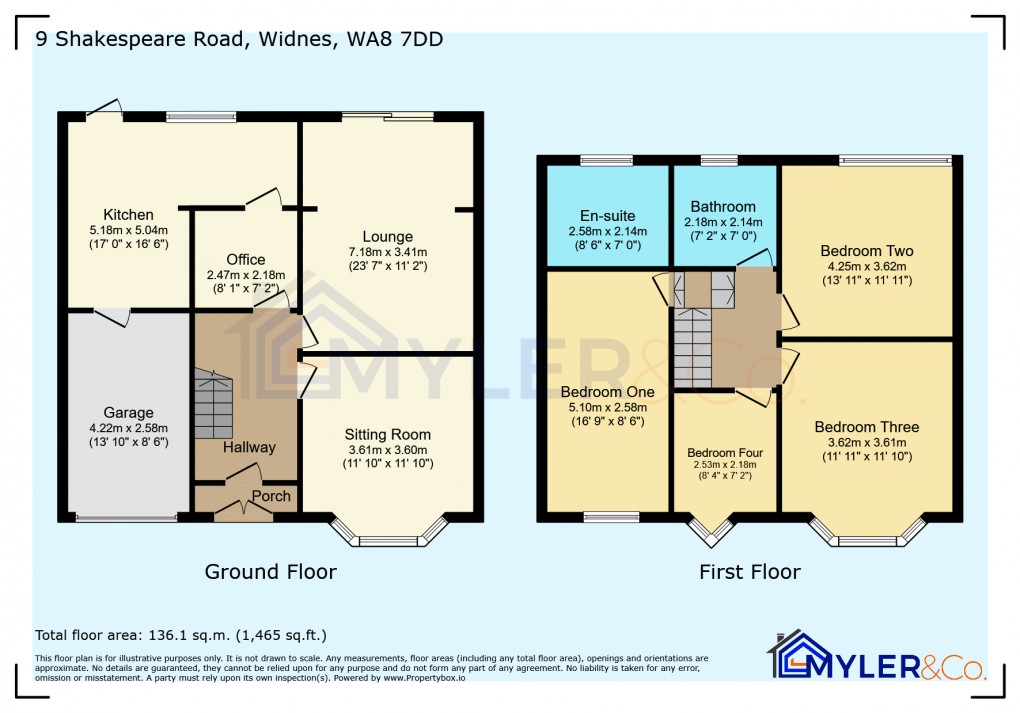
Ground Floor
Porch
Hallway
Sitting Room
3.60m x 3.61m (11' 10" x 11' 10")
Lounge/Dining Room
3.41m x 7.18m (11' 2" x 23' 7")
Office
2.18m x 2.47m (7' 2" x 8' 1")
Kitchen
5.18m x 5.04m (17' 0" x 16' 6")
First Floor
Bedroom One
2.58m x 5.10m (8' 6" x 16' 9")
En-suite
Bedroom Two
3.62m x 3.61m (11' 11" x 11' 10")
Bedroom Two
4.25m x 3.62m (13' 11" x 11' 11")
Bedroom Three
2.18m x 2.53m (7' 2" x 8' 4")
Bathroom
Externals
Garage
Driveway
Rear Garden
Floorplan
To discuss this property call our Widnes office:
Market your property
with Myler & Co.
Book a market appraisal for your property today. Our virtual options are still available if you prefer.