
2 bed Detached Bungalow for Sale
Tuson Drive, Widnes, Cheshire
£550,000 FreeholdShare:
Description
- Immaculately renovated two-bedroom detached bungalow
- Sought-after and popular residential location
- Finished to an exceptional standard throughout
- Stunning open-plan lounge, dining and kitchen
- Contemporary fitted kitchen with integrated appliances
- Practical utility area
- Underfloor Heating
- Bi-fold doors opening onto the rear garden
- Spacious principal bedroom with newly fitted en-suite
- Ideal for downsizers, professionals or those seeking single-storey living
Situated in a highly sought-after and well-established residential location, this exceptional two-bedroom detached bungalow has been fully renovated throughout to an outstanding standard, offering stylish, contemporary living with high-quality finishes at every turn.
The heart of the home is the stunning open-plan living space, thoughtfully designed to create a bright and sociable environment. The contemporary fitted kitchen features a range of integrated appliances and flows seamlessly into the spacious lounge and dining area, making it ideal for both everyday living and entertaining. A practical utility area provides additional storage and workspace, while impressive bi-fold doors open onto the beautifully maintained rear garden, effortlessly blending indoor and outdoor living.
The property offers two well-proportioned bedrooms, with the generous principal bedroom benefiting from a newly fitted, luxurious en-suite shower room. A modern family bathroom completes the internal accommodation.
Externally, the bungalow continues to impress with a beautifully maintained rear garden providing a private and peaceful outdoor space. To the front, a spacious driveway offers ample off-road parking and leads to an integrated garage, providing further storage or secure parking.
Combining a desirable location with impeccable presentation and a high-specification renovation, this superb bungalow is ready to move straight into and would appeal to a wide range of buyers. Early viewing is highly recommended to fully appreciate the quality, space, and lifestyle on offer.
Details
Ground Floor
Entrance Hall
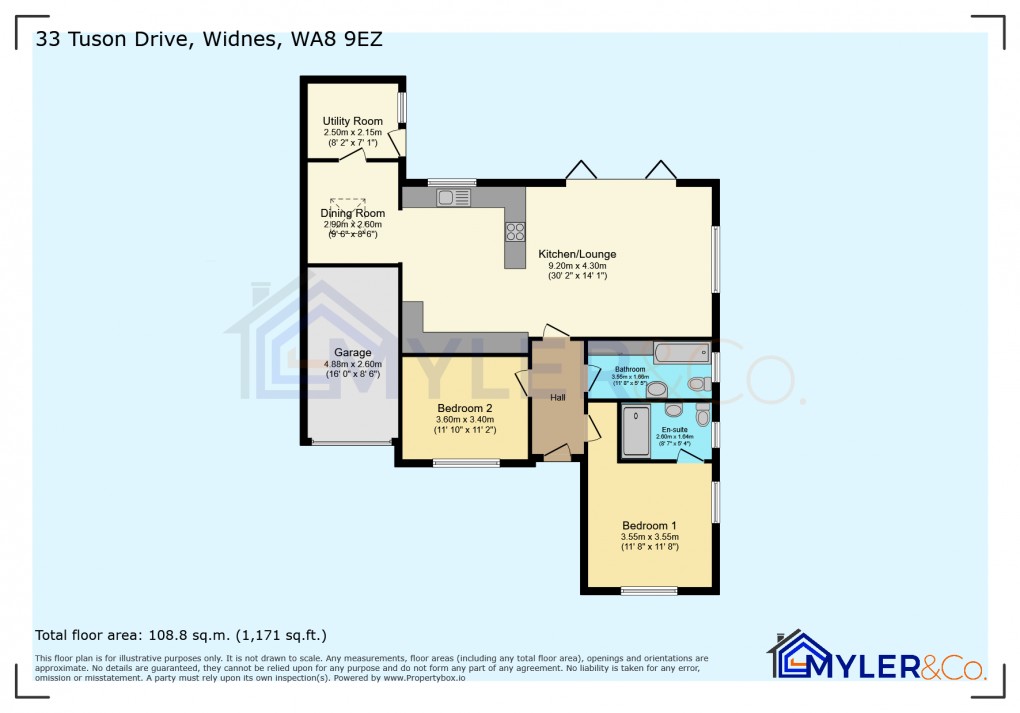
Bedroom One
3.55m x 3.35m (11' 8" x 11' 0")
Ensuite
Bedroom Two
3.40m x 3.60m (11' 2" x 11' 10")
Bathroom
Lounge/Kitchen
9.20m x 4.30m (30' 2" x 14' 1")
Dining Room
2.90m x 2.60m (9' 6" x 8' 6")
Utility Room
2.50m x 2.15m (8' 2" x 7' 1")
External
Garage
Rear Garden
Driveway
Floorplan
To discuss this property call our Widnes office:
Market your property
with Myler & Co.
Book a market appraisal for your property today. Our virtual options are still available if you prefer.