
4 bed Detached House for Sale
Comberton Close, Runcorn, Halton
Offers Over: £399,995 FreeholdShare:
Description
- Stunning four-bedroom detached family home
- Beautifully presented throughout
- Spacious open-plan kitchen and dining area
- Welcoming separate lounge
- Versatile playroom or home office
- Practical utility room
- Convenient downstairs WC
- Four generously sized bedrooms
- Two bedrooms with en-suite facilities
- Modern family bathroom
- Private rear garden
- Driveway providing off-road parking
- Ideal home for a growing family
- Viewing highly recommended
Comberton Close, Runcorn – Stunning Four-Bedroom Detached Family Home
This stunning four-bedroom detached property is beautifully presented throughout and offers spacious, versatile accommodation designed with modern family living in mind.
The ground floor features a welcoming lounge, providing a comfortable space in which to relax. A separate playroom offers excellent flexibility and could also be used as a home office, snug or additional reception room.
At the heart of the home is the impressive open-plan kitchen and dining area, creating a wonderful setting for family meals, entertaining and everyday living. A separate utility room provides valuable additional storage and practicality, while a convenient downstairs WC completes the ground-floor accommodation.
Upstairs, the property boasts four spacious and well-presented bedrooms. Two bedrooms benefit from their own private en-suite facilities, making the home ideal for larger or growing families. The remaining bedrooms are served by a modern family bathroom.
Externally, the property benefits from a private rear garden, offering an ideal space for children to play, outdoor dining and entertaining during the warmer months. A driveway provides convenient off-road parking.
Beautifully presented throughout and offering generous living space both inside and out, this exceptional detached property would make an ideal family home. Early viewing is highly recommended to fully appreciate everything it has to offer.
Details
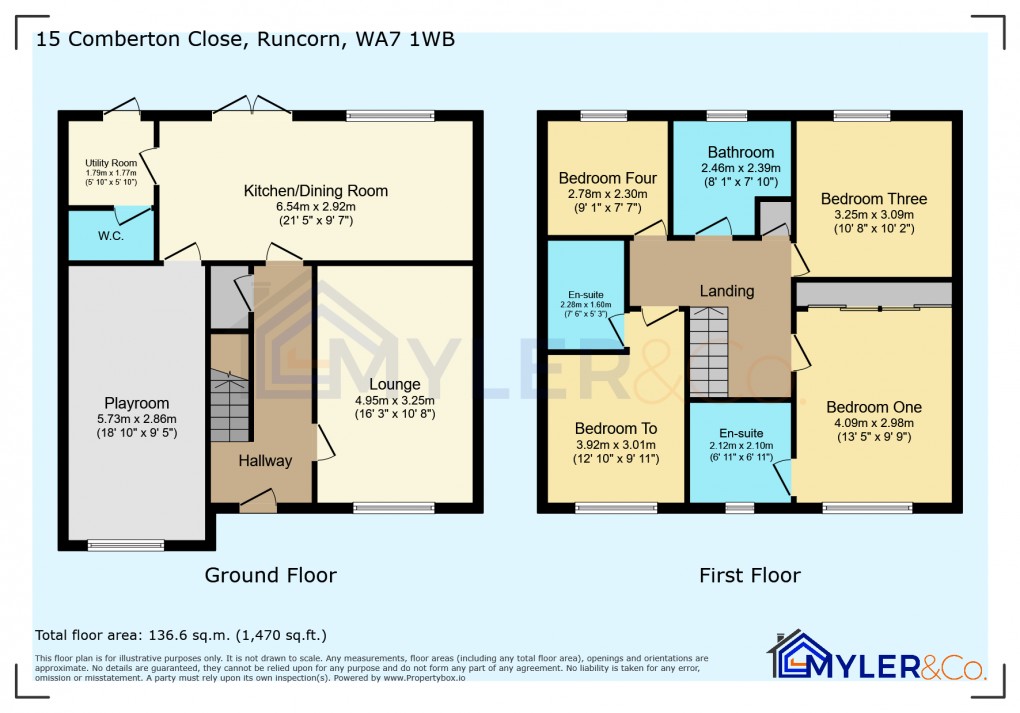
GROUND FLOOR
Entrance Hall
Lounge
3.25m x 4.95m (10' 8" x 16' 3")
Playroom
2.86m x 5.73m (9' 5" x 18' 10")
Kithcen/ Dining room
6.54m x 2.92m (21' 5" x 9' 7")
Utility Room
1.77m x 1.79m (5' 10" x 5' 10")
First Floor
Landing
Bedroom 1
2.98m x 4.09m (9' 9" x 13' 5")
Ensuite
Bedroom 2
3.01m x 3.92m (9' 11" x 12' 10")
Ensuite
Bedroom 3
3.09m x 3.25m (10' 2" x 10' 8")
Bedroom 4
2.78m x 2.35m (9' 1" x 7' 9")
Bathroom
Floorplan
EPC
To discuss this property call our Widnes office:
Market your property
with Myler & Co.
Book a market appraisal for your property today. Our virtual options are still available if you prefer.